
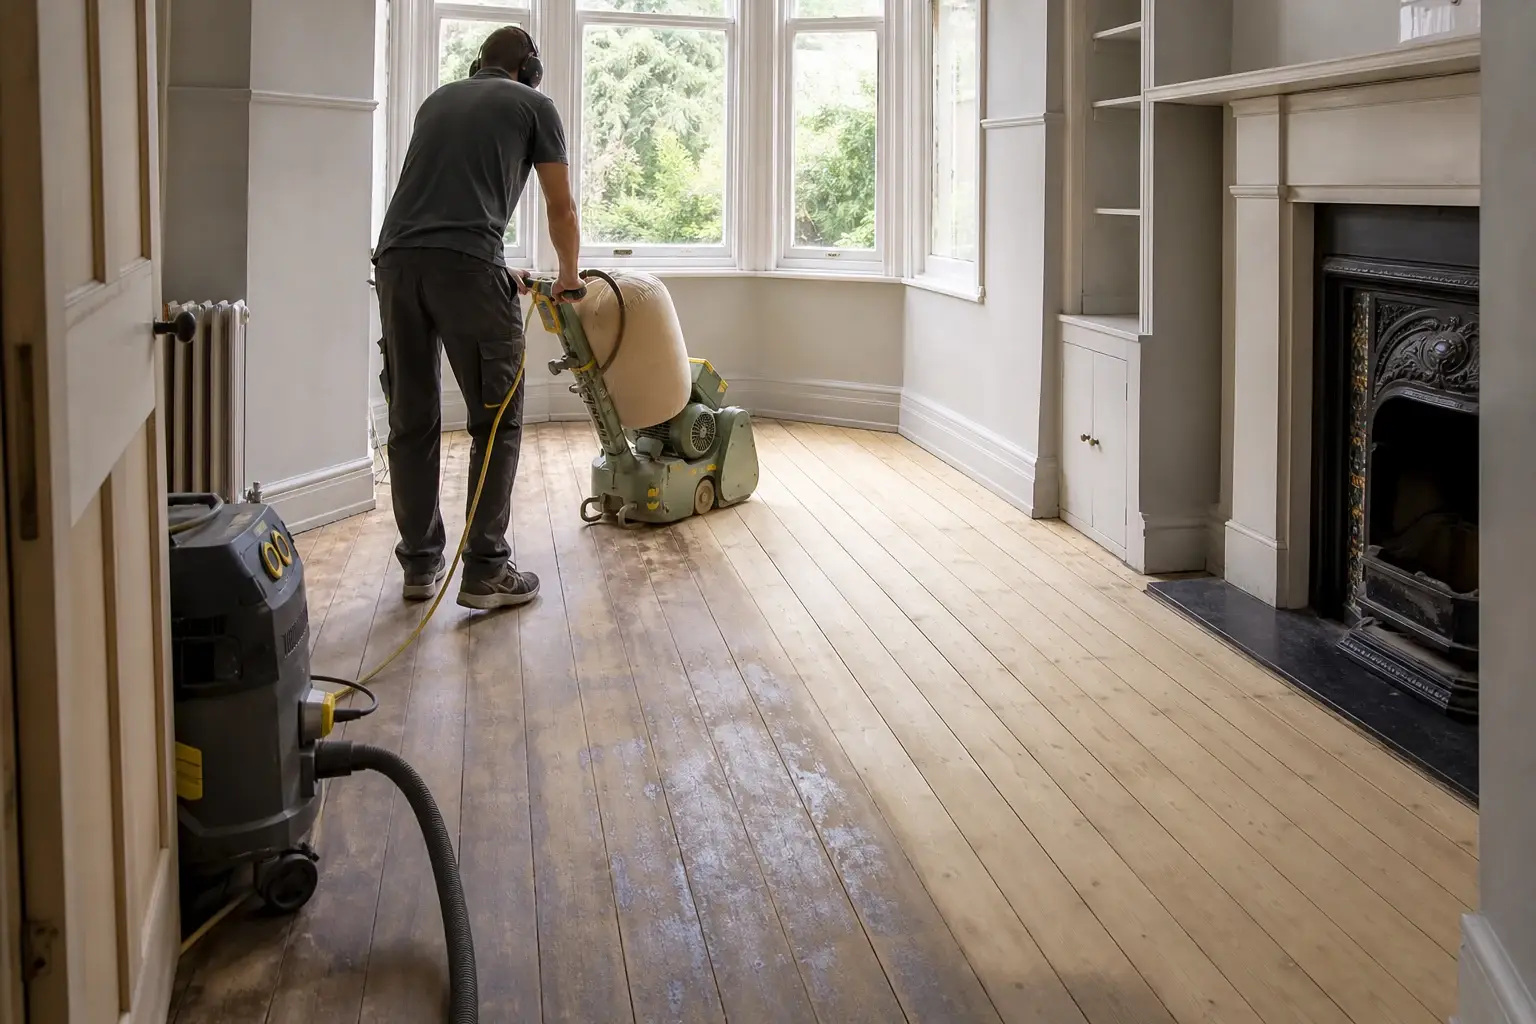
1930s house flooring is rarely straightforward, and that is exactly what makes these properties interesting to work on. A room may still have its original timber boards, while another has been covered, patched, levelled or altered several times over. In some homes you will also find parquet, especially in hallways or living areas, but just as often there is a mix of floor types and subfloor changes that only become clear once the existing covering comes up.
That means the right solution is not always obvious from above. A 1930s floor might be a strong candidate for sanding and restoration, but it may also need repairs first, or in some cases a new floor installed on top of a properly prepared base. The key is understanding what is actually there before deciding.
What is typical in a 1930s house?
Many 1930s homes were built with practical timber floor construction rather than highly decorative flooring throughout. Original floorboards are common, particularly on the upper floors, and some properties retain boards downstairs too. These are often softwood boards, usually with years of wear, previous sanding and occasional patch repairs behind them.
Parquet is also seen in some 1930s properties, especially in entrances, dining rooms or front reception rooms. It may be original, or it may have been added later during a previous renovation. By now, some of it may be loose, worn or hidden beneath carpets, old adhesives or later hard flooring.
In many homes, however, the present floor reflects decades of change rather than the original build. Carpet, underlay, chipboard, hardboard or older vinyl can all mask what is underneath. That is why a site visit and proper inspection matter before any sanding or installation work is agreed.
The hidden issues specialists often find
One of the main characteristics of 1930s house flooring is movement. These homes have usually lived through many heating changes, alterations and refits, so boards may creak, gaps may have opened up and some areas may sit at slightly different heights. None of this automatically means the floor is beyond repair, but it does affect how the work should be approached.
Common issues include:
- Uneven floors caused by settling, alterations or older repairs
- Gaps between boards, which can be seasonal or long-established
- Loose or squeaking boards where fixings have failed or movement has increased
- Patch repairs that do not match the surrounding timber well
- Old adhesive or bitumen left behind after previous flooring was removed
- Draughts where original boards are suspended over voids and have open joints
In ground-floor rooms, a specialist will also look closely at moisture and subfloor condition. A timber floor can only be restored properly if the base beneath it is sound. If there is ongoing moisture movement, damaged joists or significant subfloor instability, the surface treatment alone will not solve the problem.
When restoration makes sense
Many original timber floors in 1930s homes can be restored successfully if the boards are still structurally sound. Sanding can remove tired finishes, old surface marks and light cosmetic damage, while repairs can deal with localised problems such as loose boards, cracks or missing sections.
Restoration is often the most sensible option when the floor still has enough timber thickness left, the structure beneath is stable and the existing boards suit the character of the property. That is particularly true in hallways, living rooms and dining rooms where an original floor can be a strong feature once it has been carefully prepared and finished.
If parquet is present, restoration can also be worthwhile, but it usually needs closer assessment. Loose blocks, failed adhesive and previous repairs are common issues, and any missing areas should be repaired properly rather than simply filled in visually. Loose parquet blocks: what causes them and what a proper repair involves explains this in more detail.
When replacement is the better option
Not every 1930s floor should be restored. If the boards are badly worn, over-sanded, structurally unstable or covered in too much historic damage, replacement may produce a better long-term result. The same applies where the subfloor needs significant work before any finish can be applied.
Replacement is also more likely to be considered where a homeowner wants a different floor structure altogether, such as engineered wood for a more stable build-up or LVT in a room where practicality and moisture resistance are more important than preserving original timber.
In those cases, preparation becomes just as important as the flooring itself. Levelling, moisture checks and the correct installation method all influence how well the finished floor performs, especially in older houses that have had different coverings fitted over time.
What to think about in each room
Flooring in a 1930s house is often not one decision across the whole property. Upstairs rooms may still suit restored boards, while downstairs spaces may need more careful consideration because of footfall, layout changes or subfloor conditions.
Hallways tend to show wear first and may already have previous repairs. Living rooms and dining rooms often hide original floors beneath carpets, and these can sometimes be brought back well. In extensions, the floor construction may be entirely different from the original house, so it is important not to assume the same approach will work everywhere.
If you are weighing up a new finish for a restored floor, this can also affect the final result and day-to-day maintenance. Oil, lacquer or hardwax oil? Choosing a finish that suits the floor and the room is a useful starting point.
Why a proper assessment matters
The main challenge with 1930s house flooring is not that these floors are difficult by default; it is that each property tends to have its own history. Original boards, later alterations, hidden repairs and changed subfloors all affect what is possible. A floor that looks tired may still restore well, while another that appears simple may need more extensive work once opened up.
That is why the first step is usually to assess the existing structure, the timber condition and the likely preparation needed. From there, the right choice becomes much clearer: restore, repair or install something new on a properly prepared base.
For homeowners comparing those options, the broader Wood Floor Sanding & Restoration and Wood Floor Installation pages are useful places to start.